Bytham Close, Scartho
Grimsby
£192,500
Summary
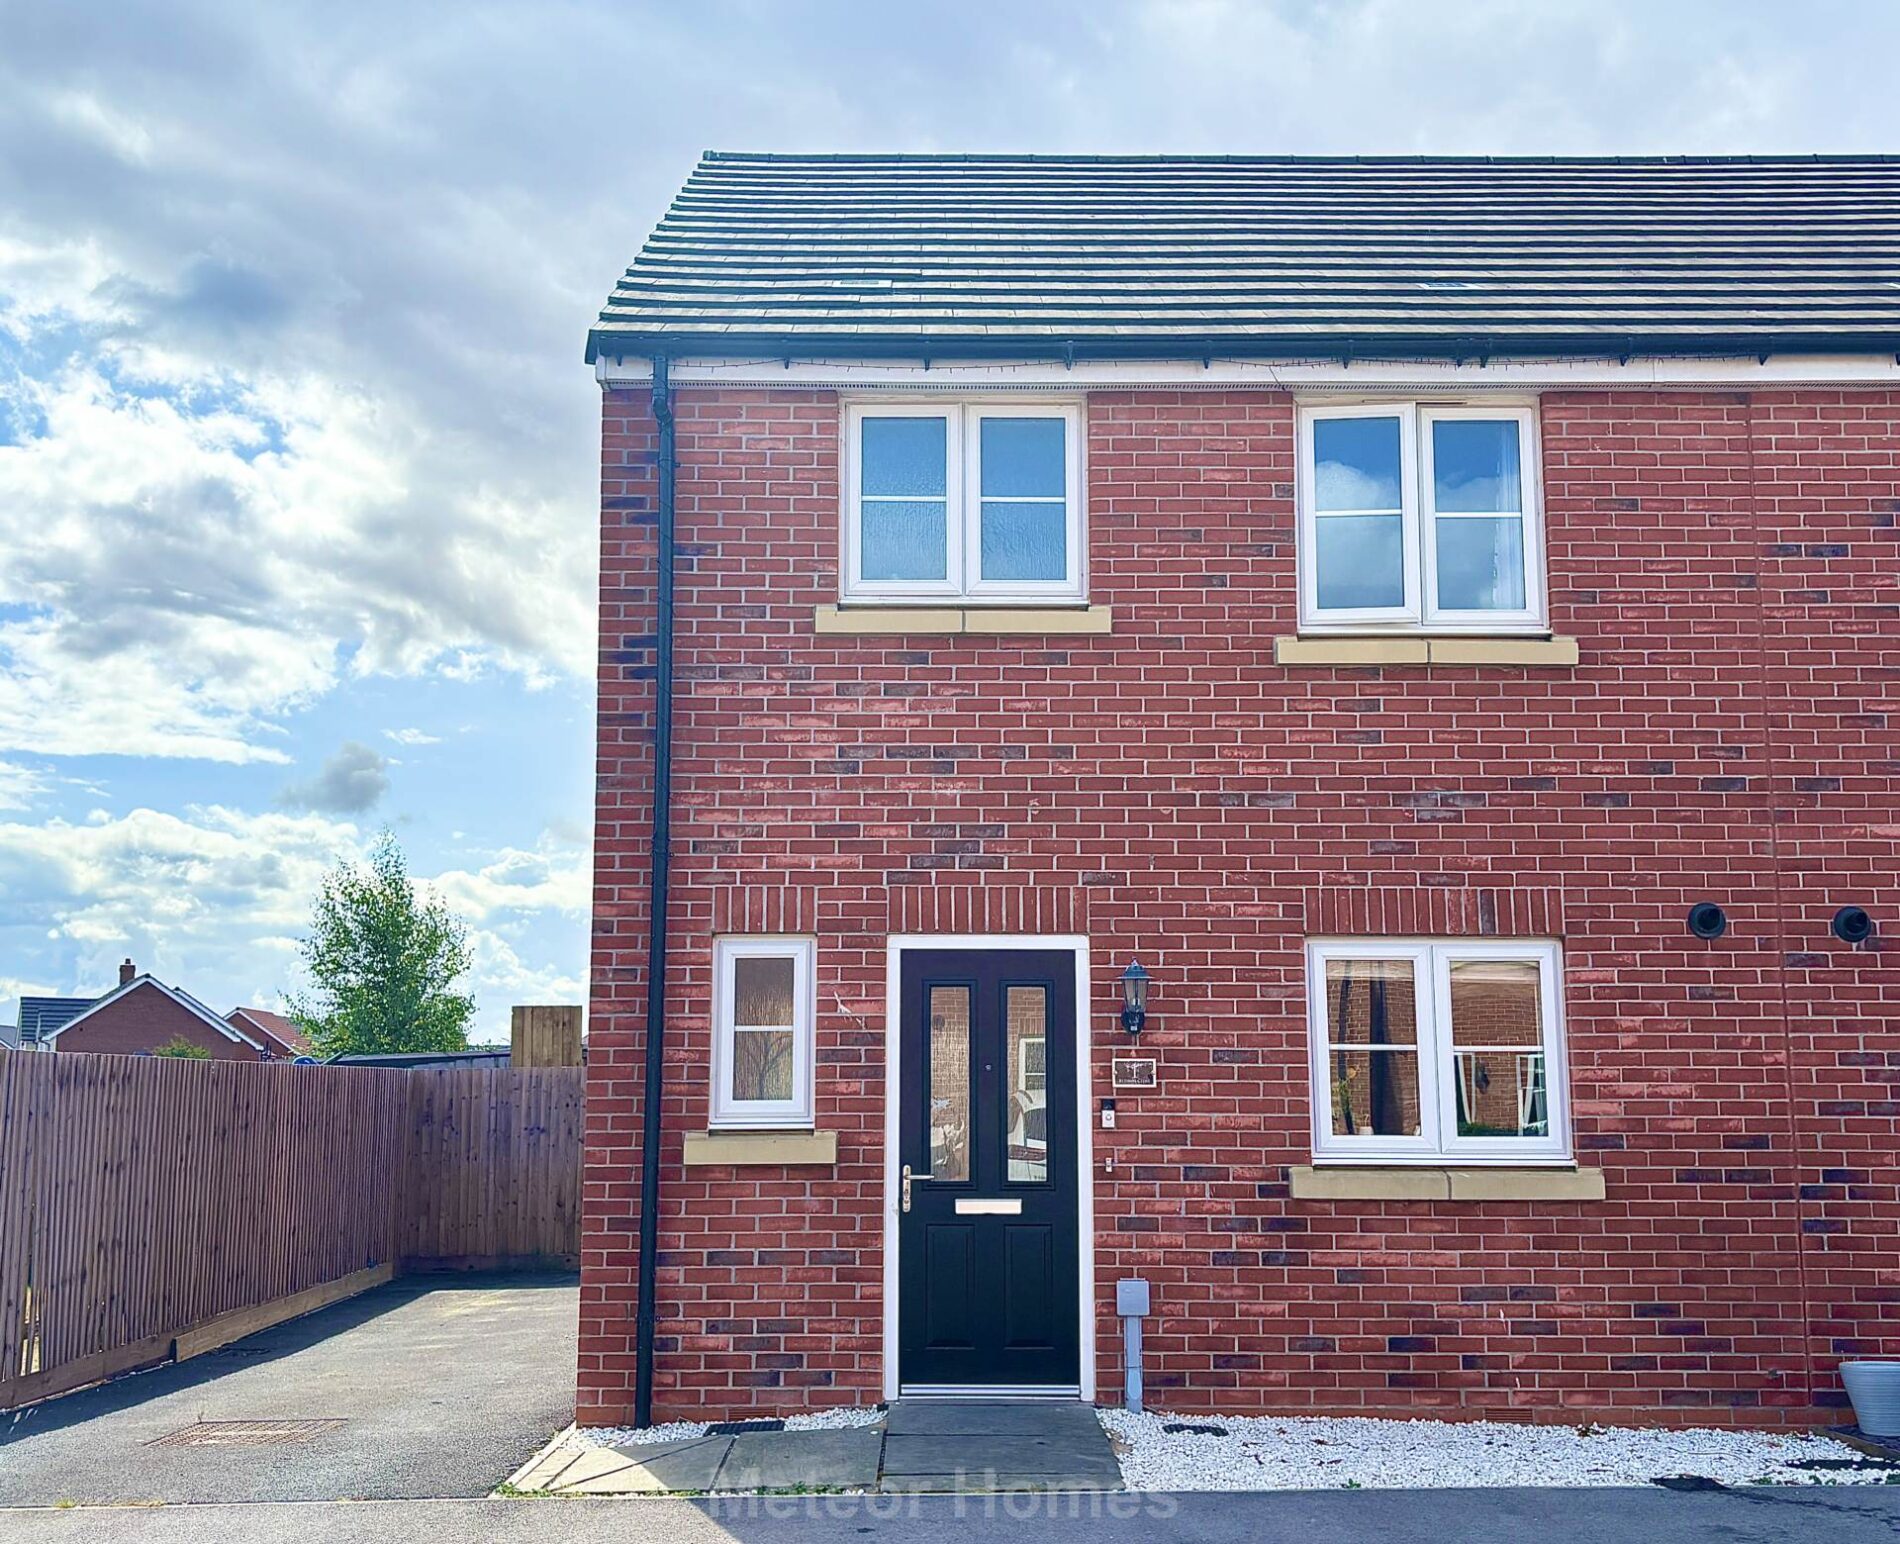
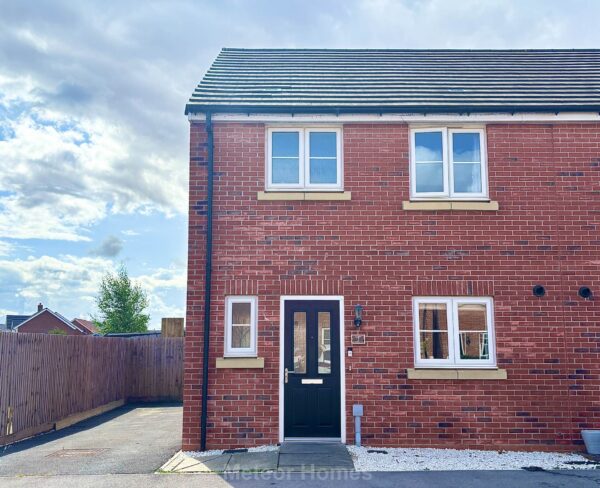
Modern Three-Bedroom Semi-Detached Home in Scartho TopDetails
Situated within the sought-after Scartho Top development, this attractive three-bedroom semi-detached home was built in 2021 and offers well-presented, contemporary accommodation throughout. The property is ideally positioned for a range of local amenities and everyday conveniences, including the nearby Aldi supermarket, Diana, Princess of Wales Hospital, Grimsby College and Grimsby town centre.
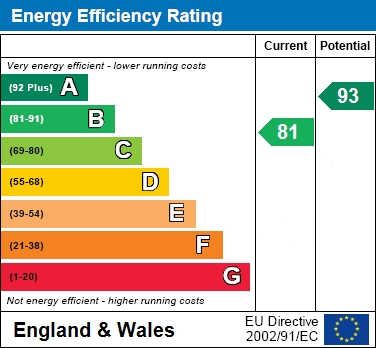
Designed with modern family living in mind, the property combines generous living space with the benefits of a relatively new build, including modern fixtures and fittings, good energy efficiency and low-maintenance living.
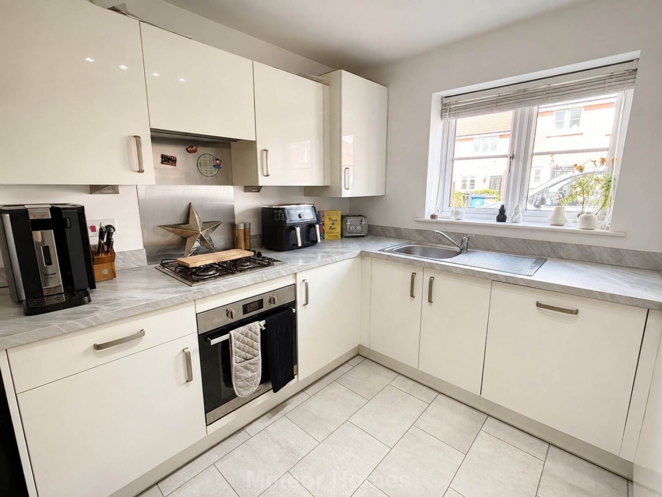
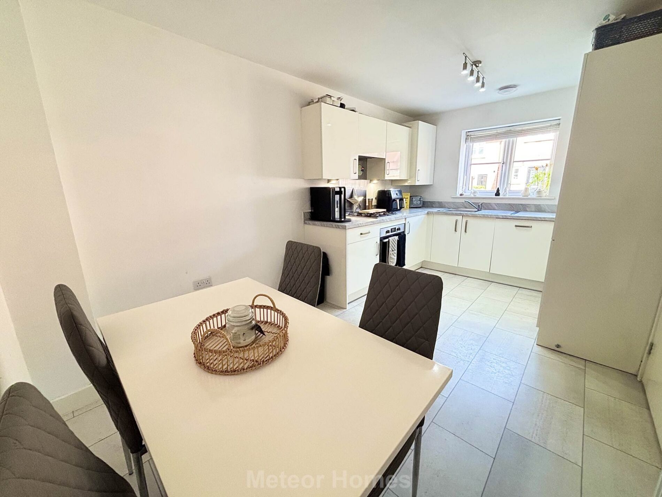
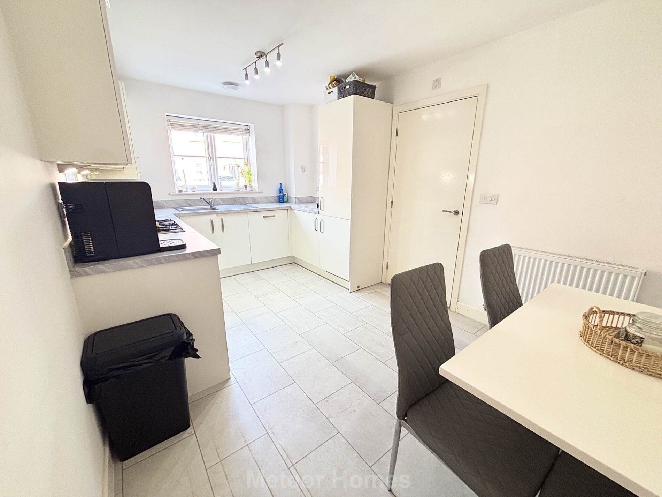
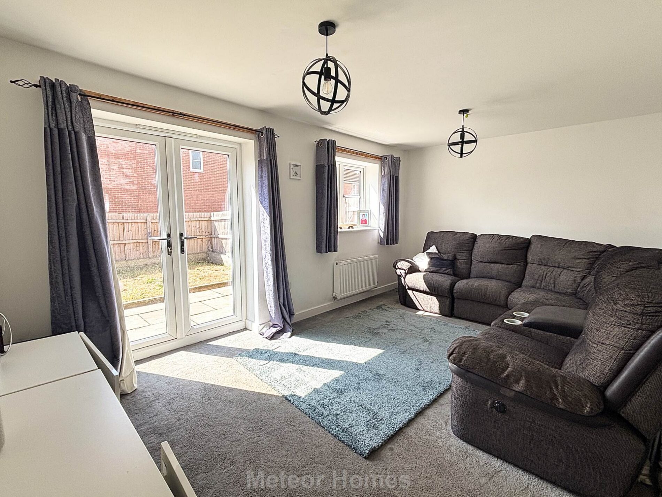
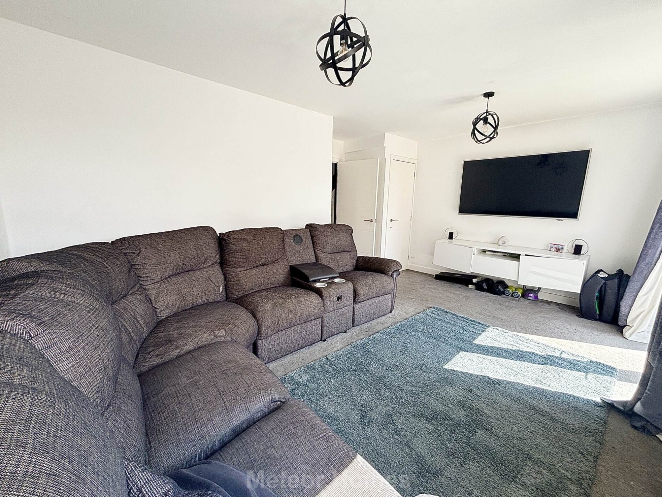
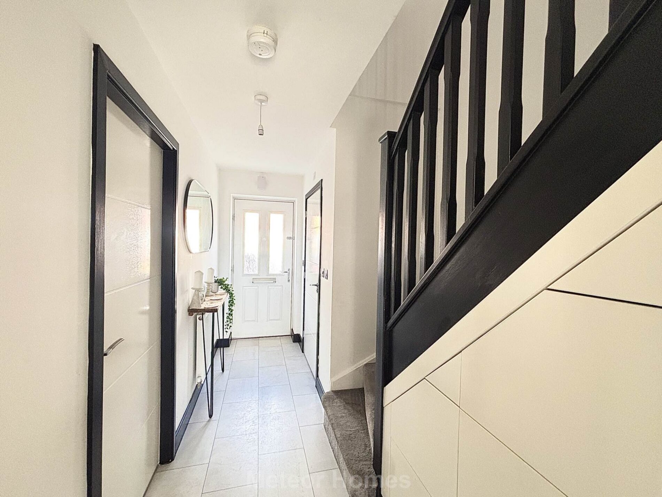
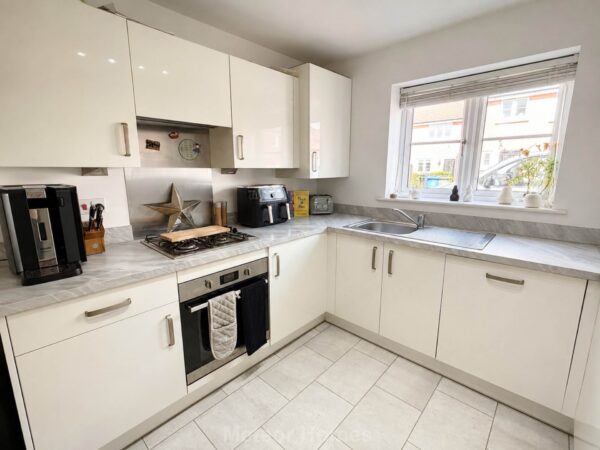
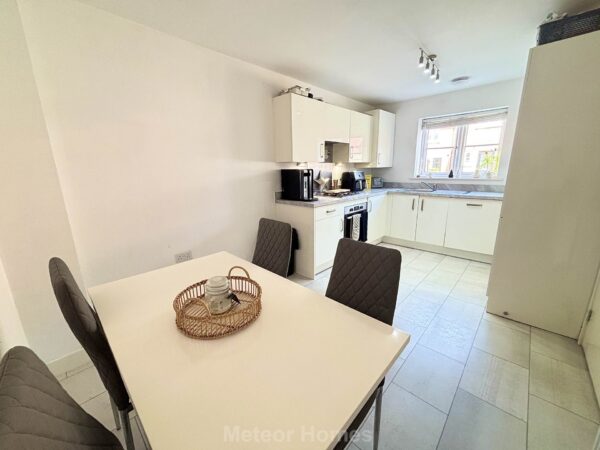
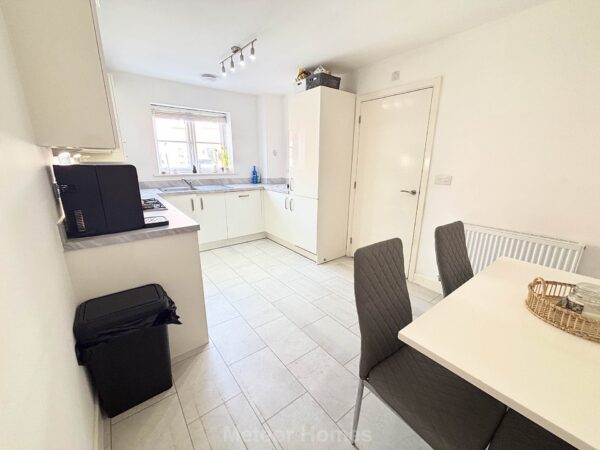
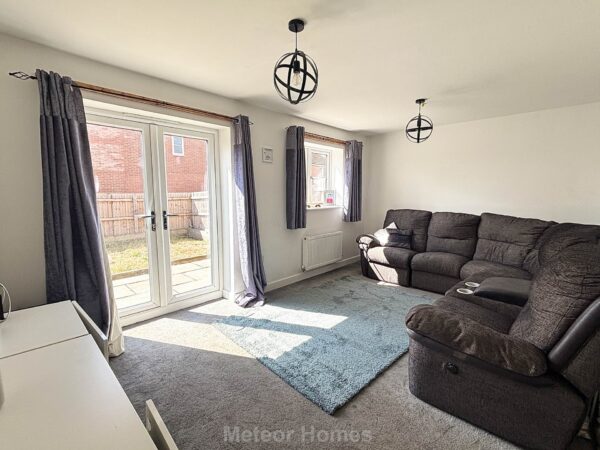
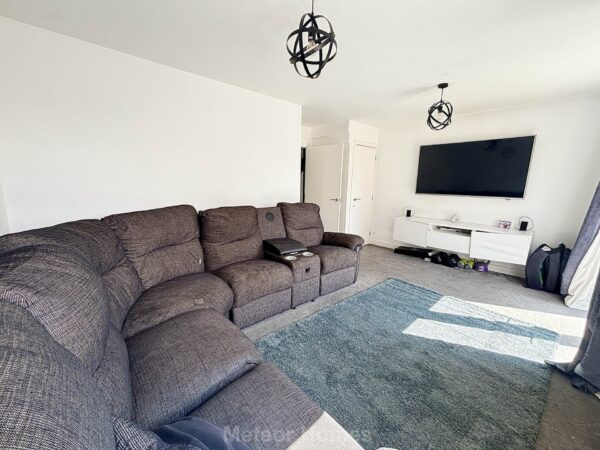
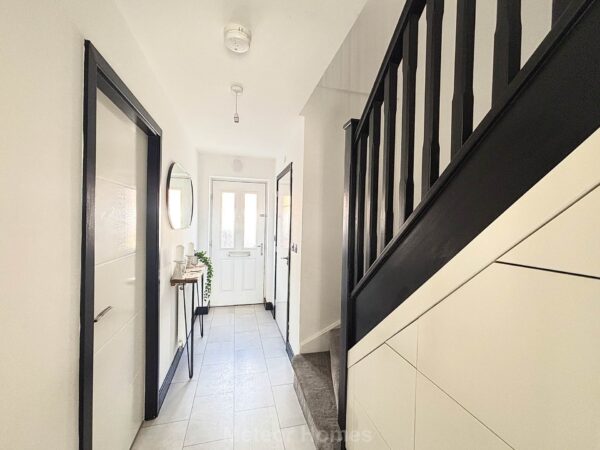
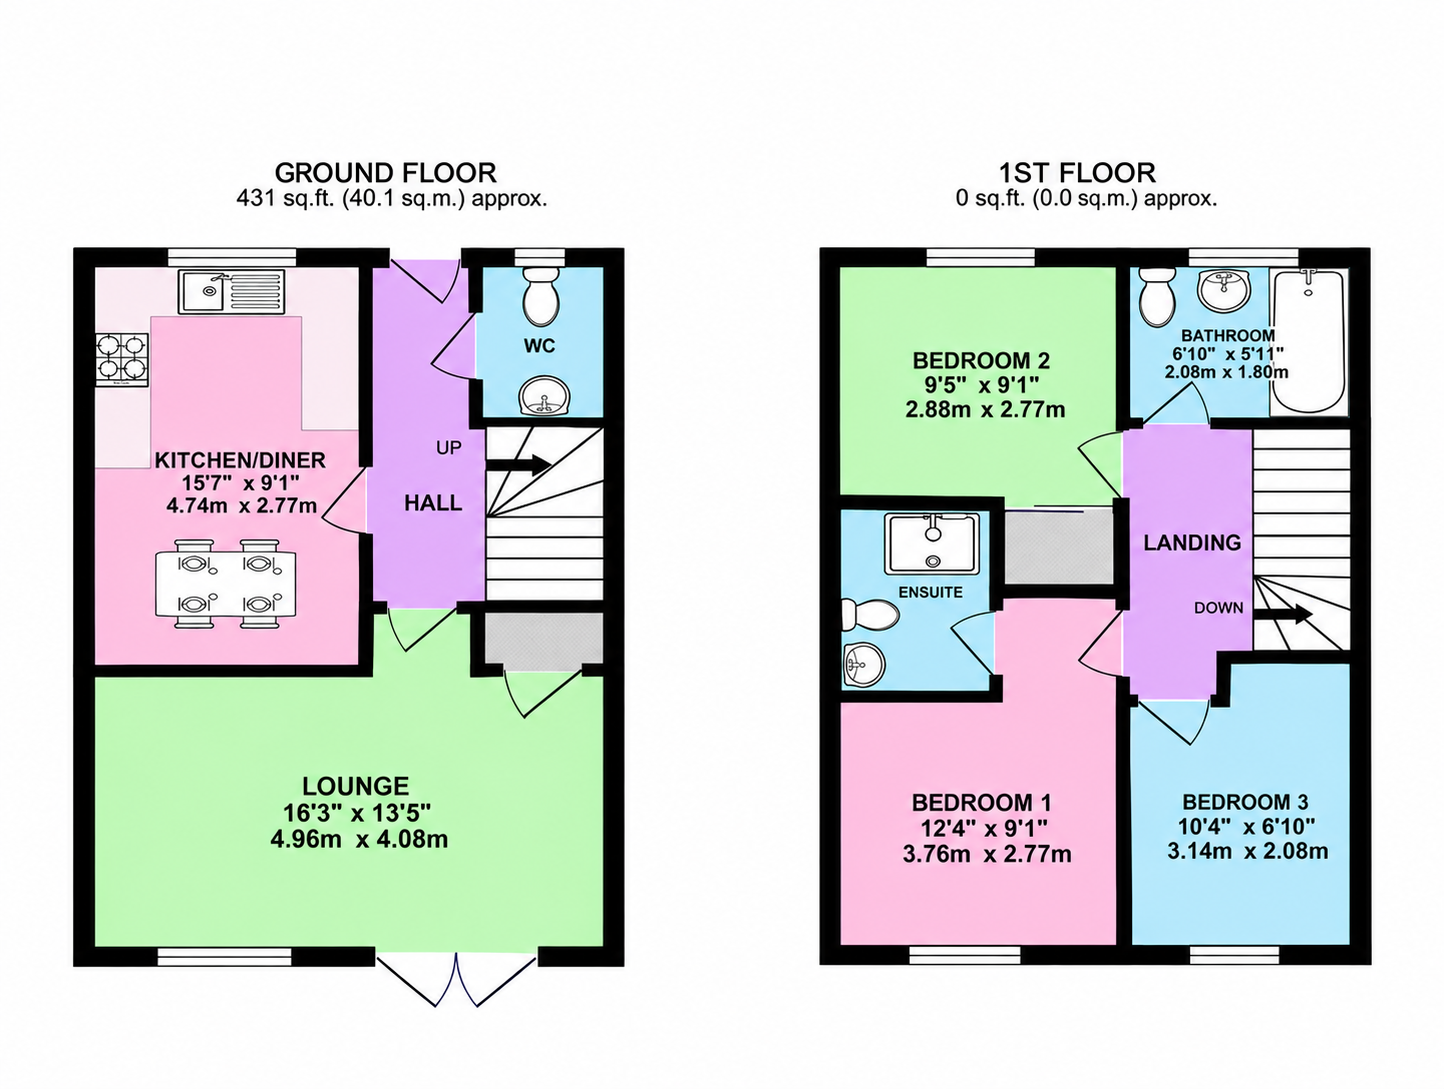
On entering the property, the welcoming ground floor provides a spacious kitchen/dining room, fitted with a good range of wall and base units, work surfaces and integrated appliances. The dining area provides plenty of room for family meals or entertaining, while the adjoining lounge offers a comfortable and inviting space to relax. French doors provide direct access to the rear garden, allowing plenty of natural light into the room.
A useful downstairs WC and additional storage cupboard complete the ground floor accommodation.
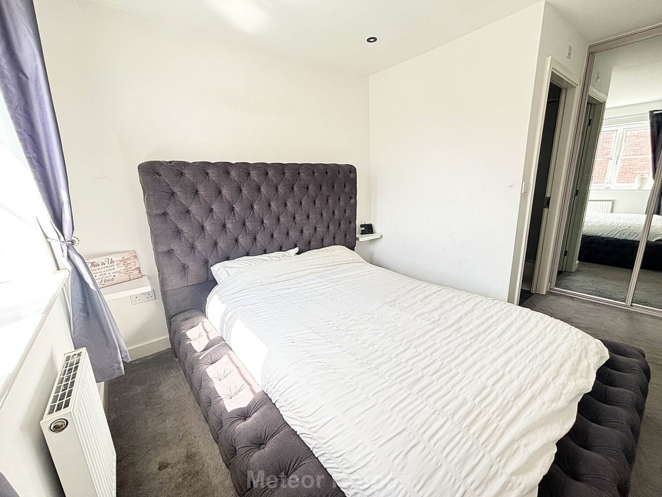
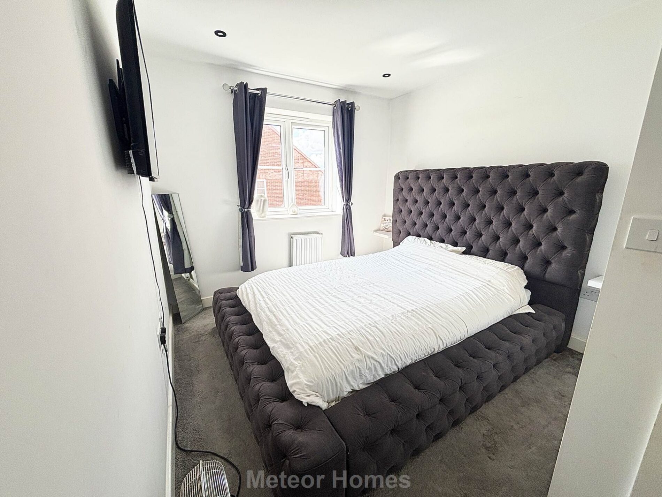
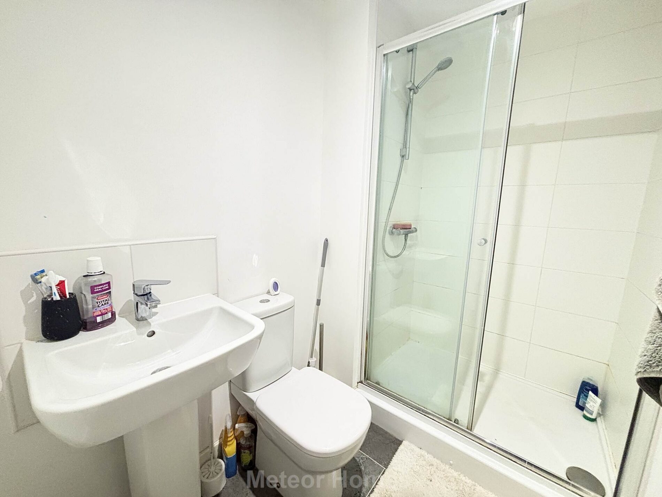
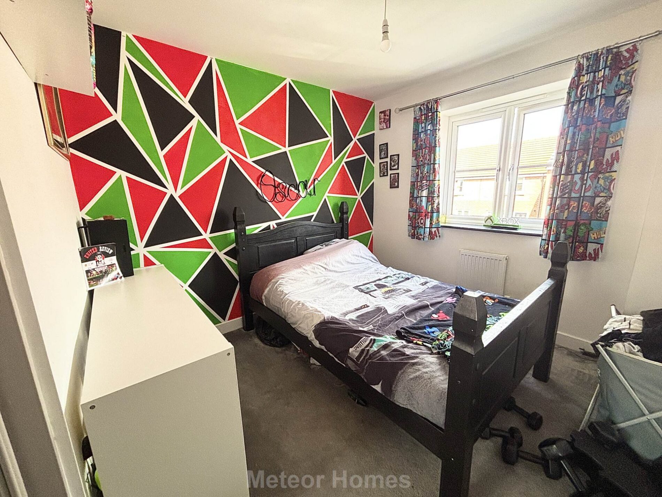
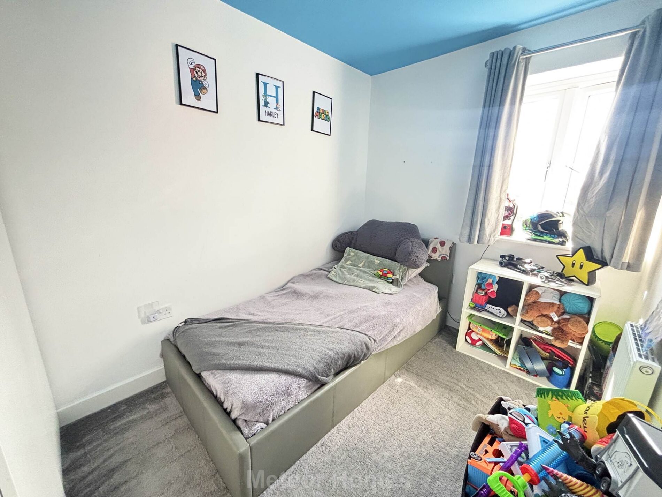
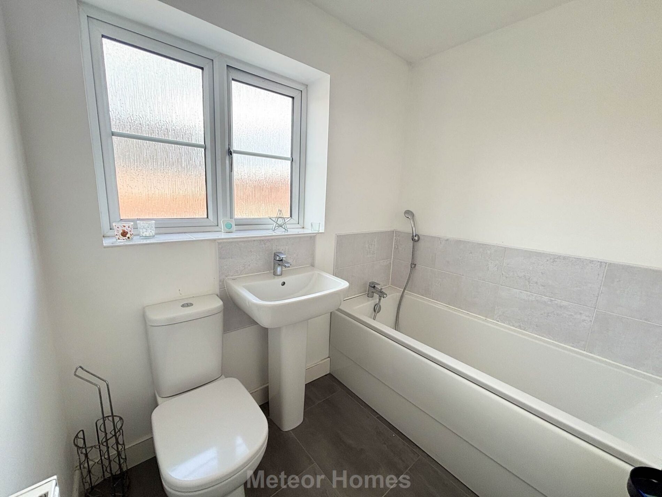
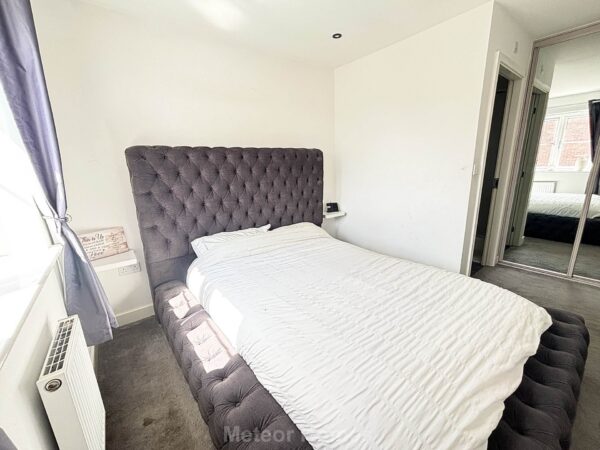
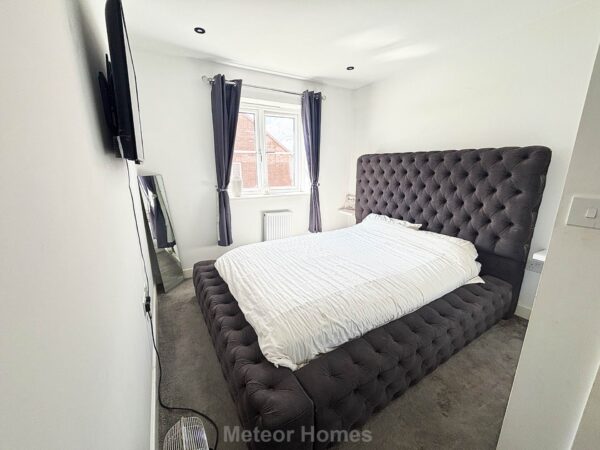
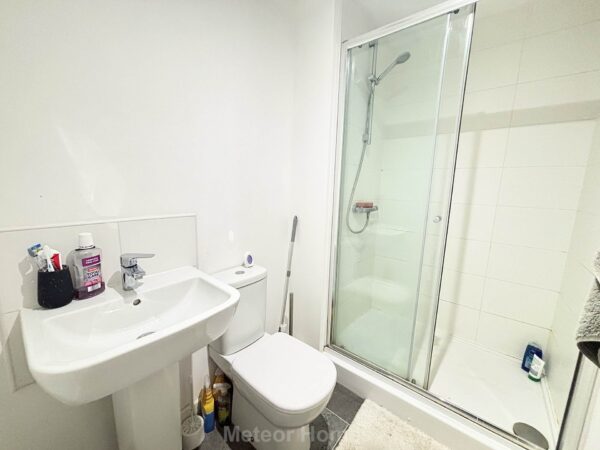
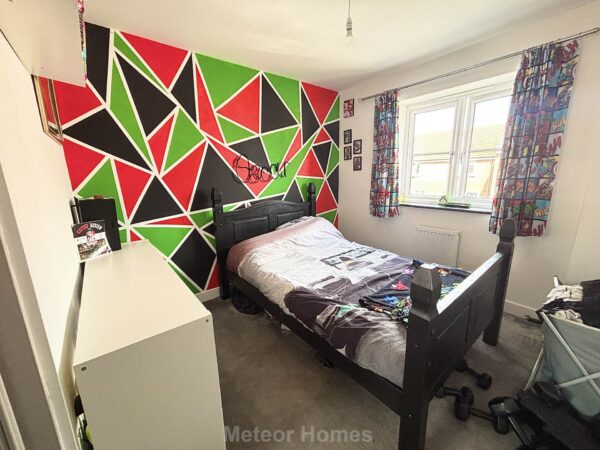
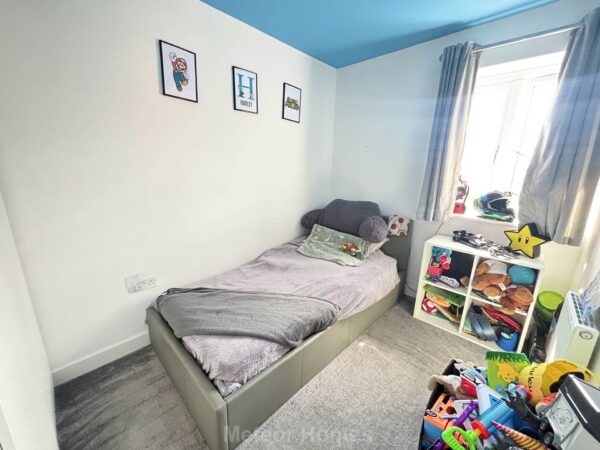
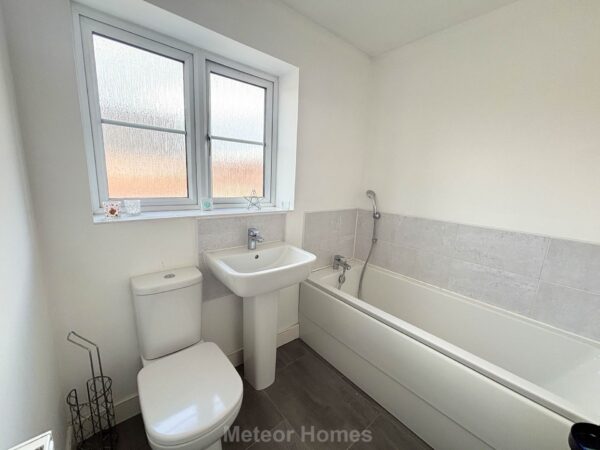
To the first floor are three well-proportioned bedrooms. The principal bedroom benefits from its own modern en-suite shower room, while the remaining bedrooms are served by a contemporary three-piece family bathroom.
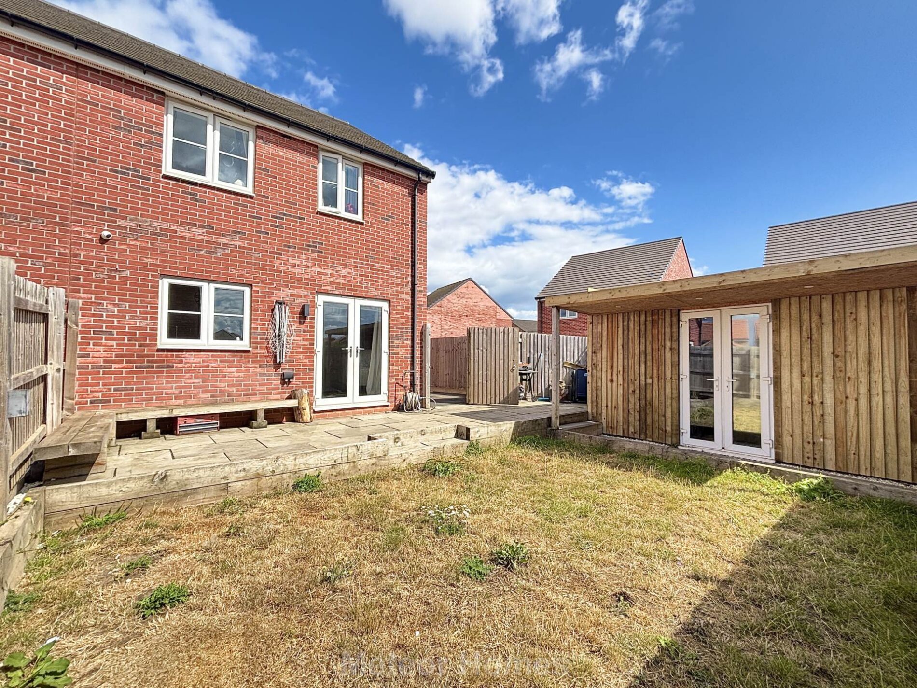
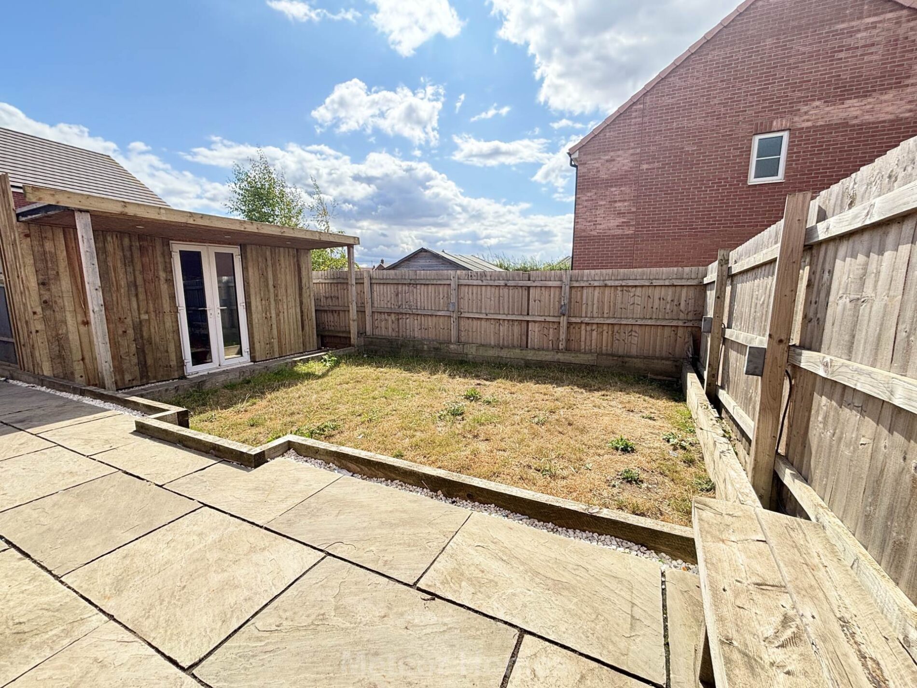
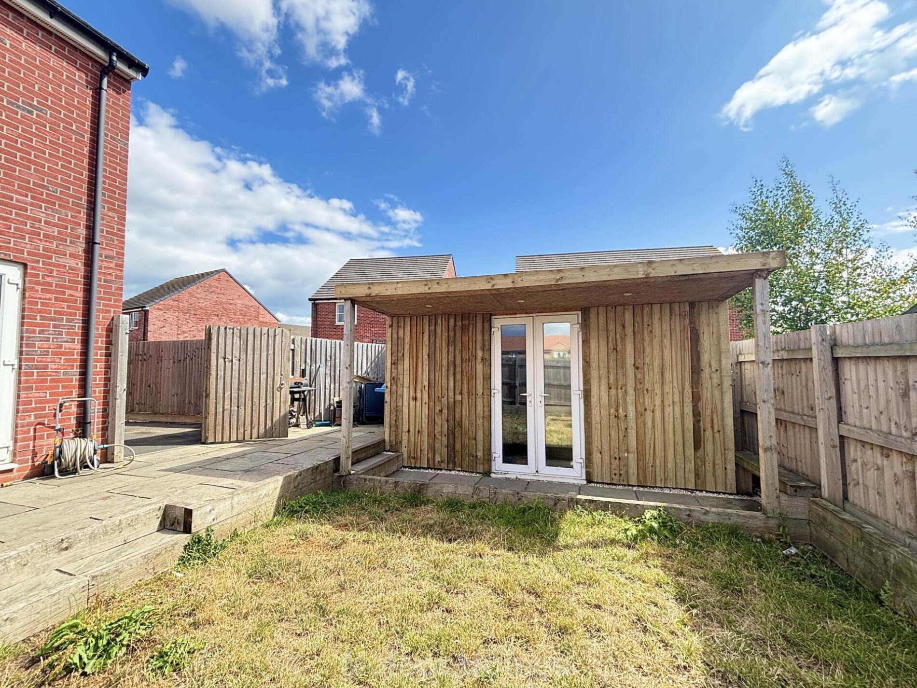
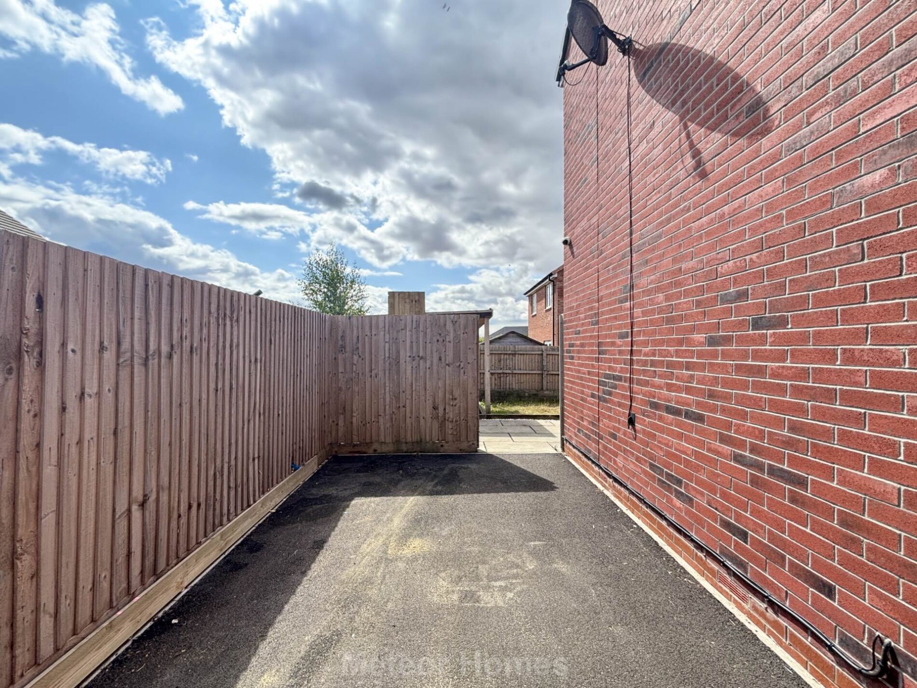
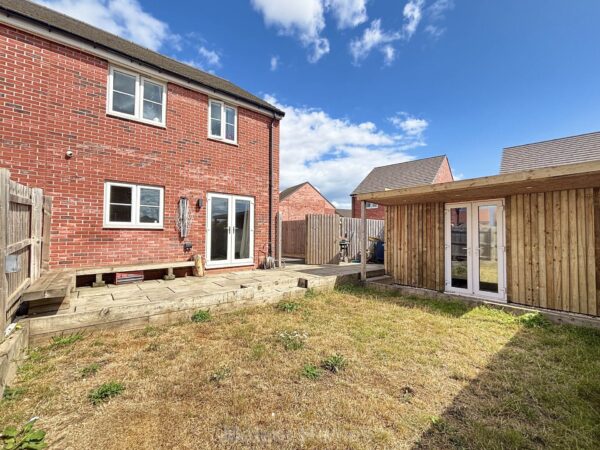
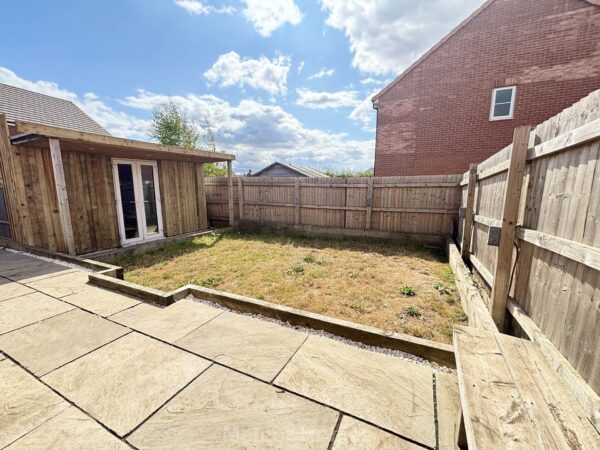
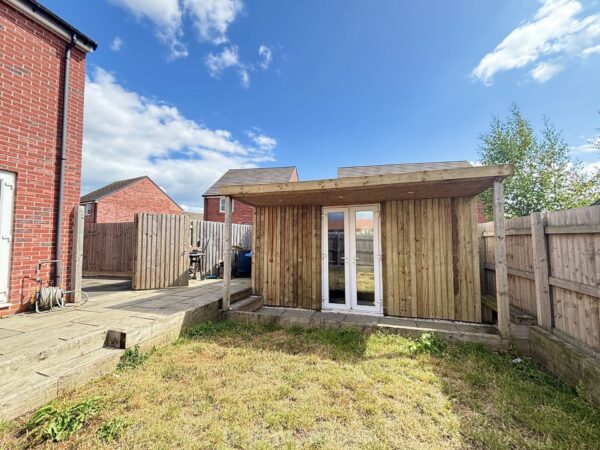
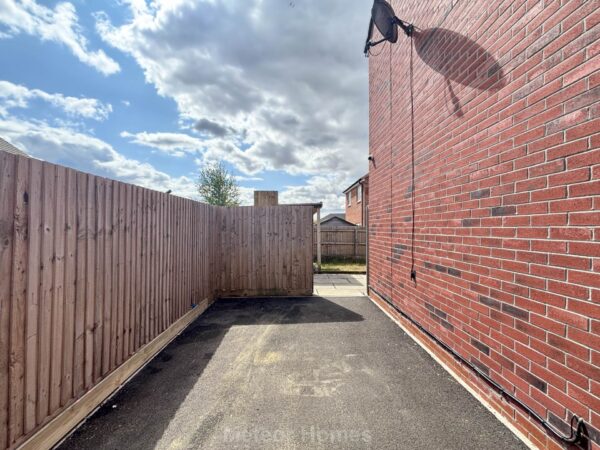
Outside, the property enjoys a good-sized enclosed rear garden, providing a pleasant space for outdoor seating, entertaining or family use. To the front is a private driveway offering off-road parking. The property is also situated within a quieter cul-de-sac style setting, with additional on-street parking available nearby.
With its modern finish, generous accommodation and convenient location, this is an ideal home for first-time buyers, couples or families alike.
Internal viewing is highly recommended to fully appreciate the space, presentation and location this property has to offer.
Living Room - 4.96m x 4.08m
Kitchen - 4.74m x 2.78m
Bedroom 1 - 3.76m x 2.77m
Bedroom 2 - 2.88m x 2.77m
Bedroom 3 - 3.14m x 2.08m
Bathroom - 2.08m x 1.80m
what3words /// wakes.puddles.patio
Notice
Please note we have not tested any apparatus, fixtures, fittings, or services. Interested parties must undertake their own investigation into the working order of these items. All measurements are approximate and photographs provided for guidance only.
Council Tax
North East Lincolnshire Council, Band B
Utilities
Electric: Mains Supply
Gas: Mains Supply
Water: Mains Supply
Sewerage: Mains Supply
Broadband: Unknown
Telephone: Unknown
Other Items
Heating: Not Specified
Garden/Outside Space: Yes
Parking: No
Garage: No
Floor Plans
EPC