Sheldon Road, Grimsby
Grimsby
£155,000 OIRO
Summary
Meteor Homes are proud to bring to the market this beautifully presented three-bedroom modern terrace home. It offers stylish, low-maintenance living in the highly sought-after area of Scartho Top. Ideal for first-time buyers, young families, or anyone looking for a home ready to move straight into.Details
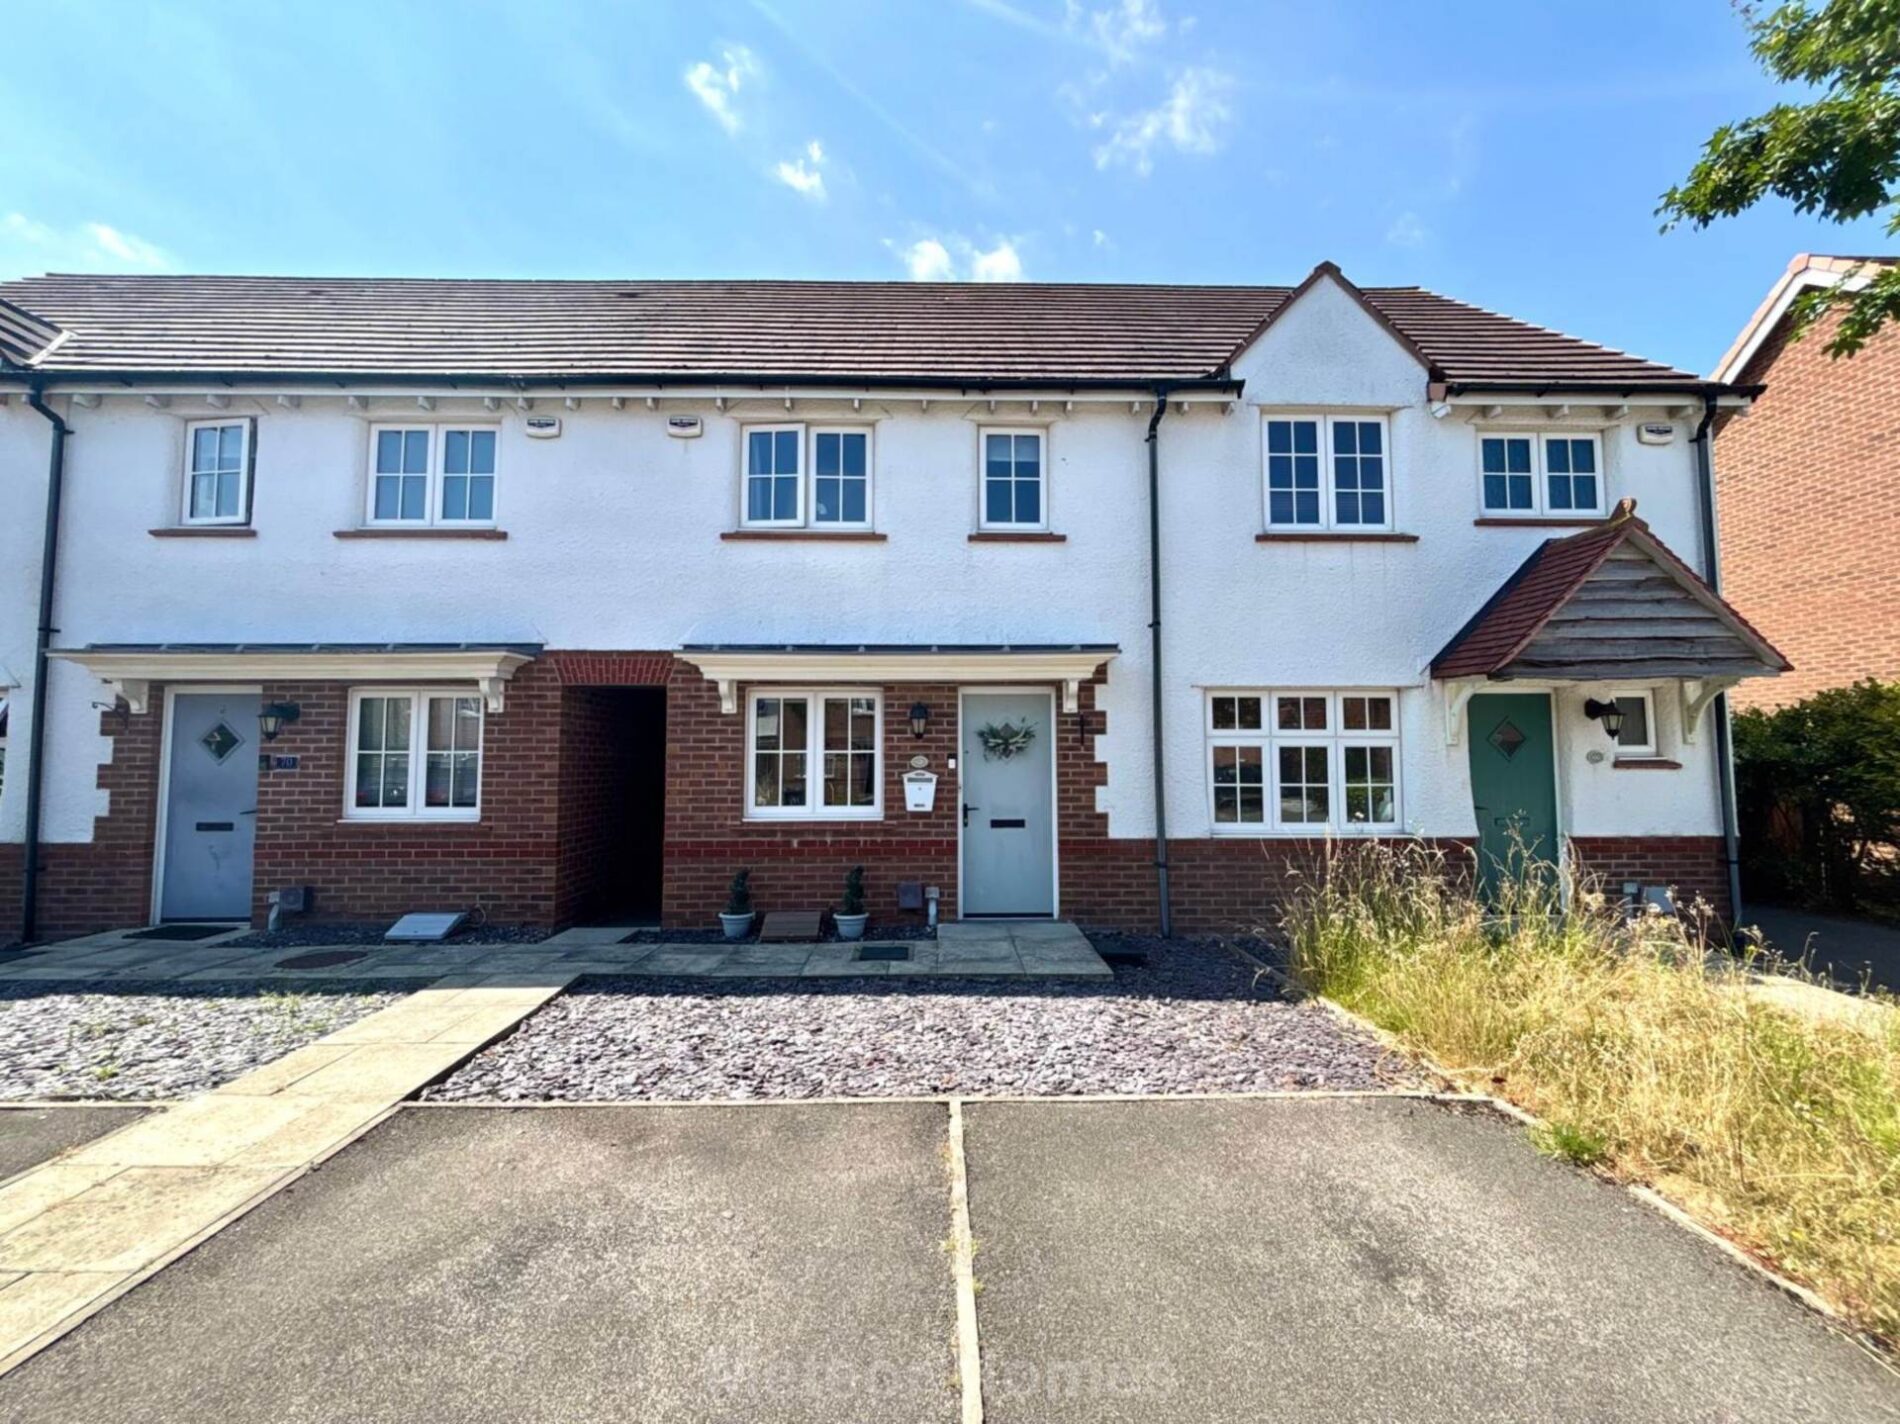
Meteor Homes are proud to bring to the market this beautifully presented three-bedroom modern terrace home. It offers stylish, low-maintenance living in the highly sought-after area of Scartho Top. Ideal for first-time buyers, young families, or anyone looking for a home ready to move straight into, this fantastic property combines contemporary interiors with a convenient location close to excellent local amenities.
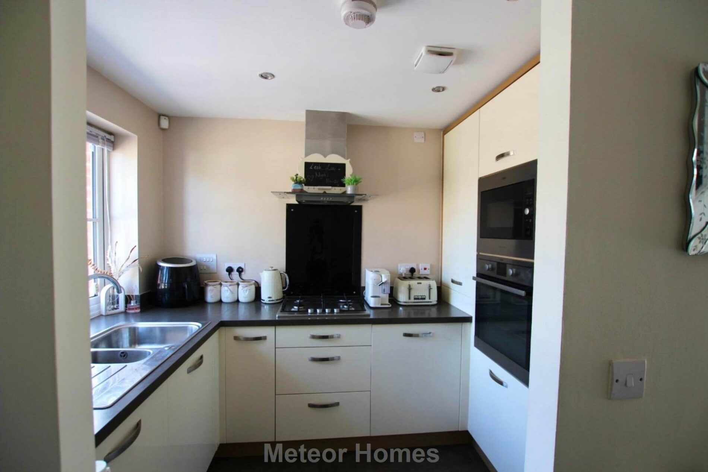
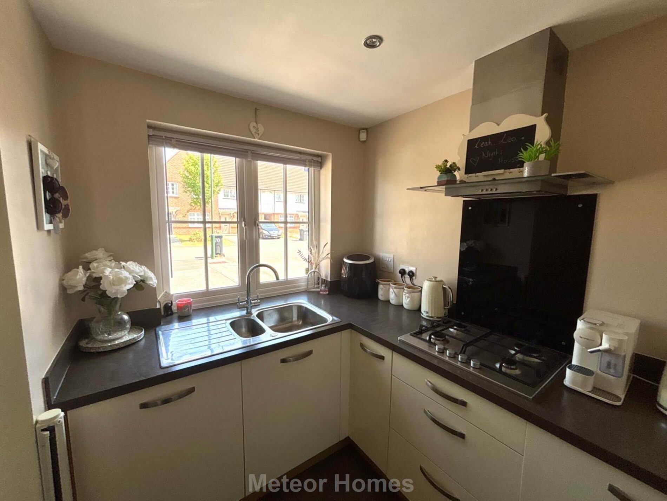
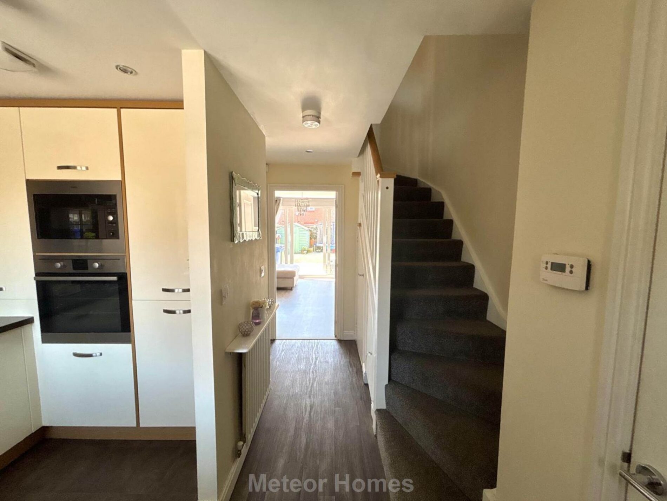
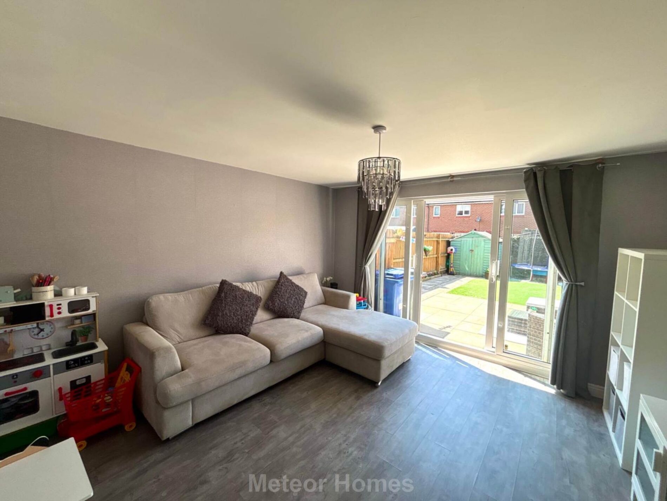
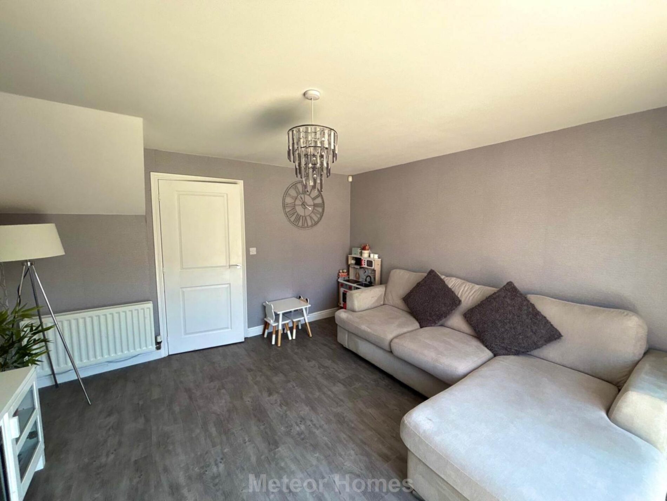
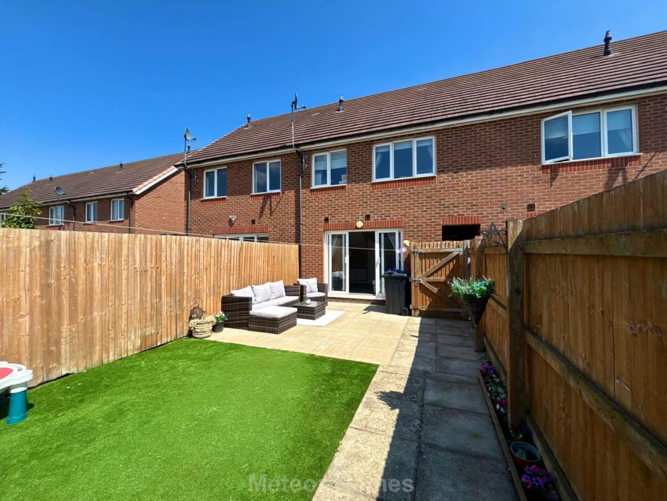
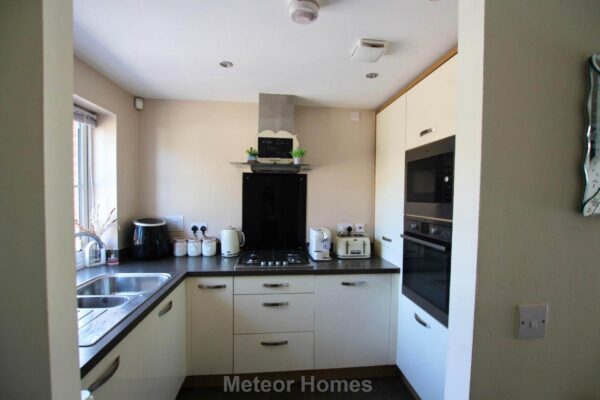
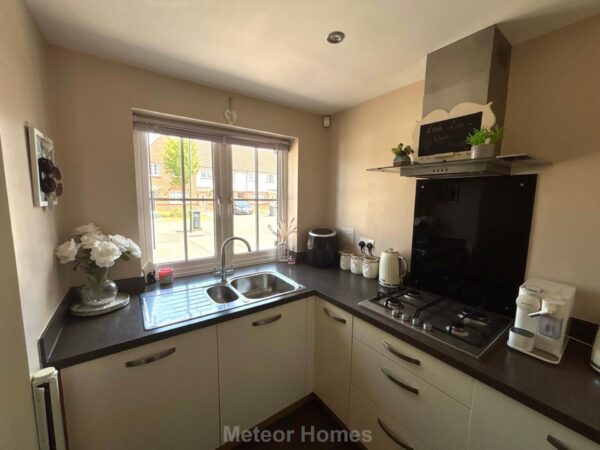
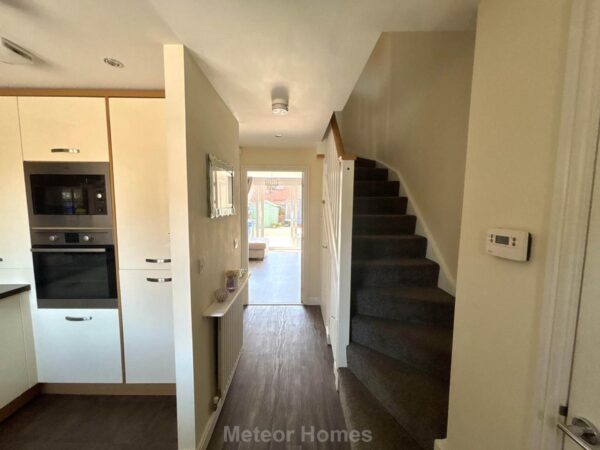
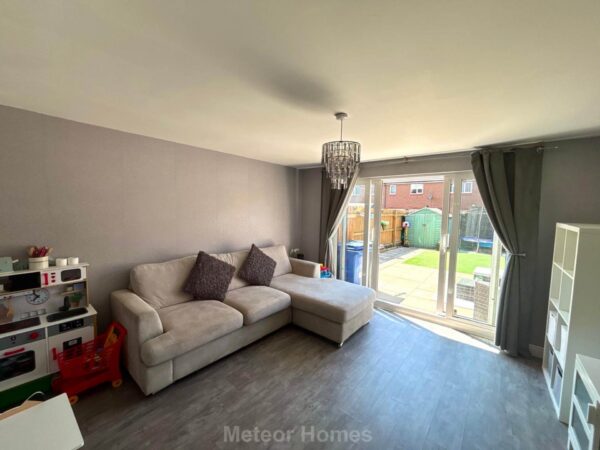
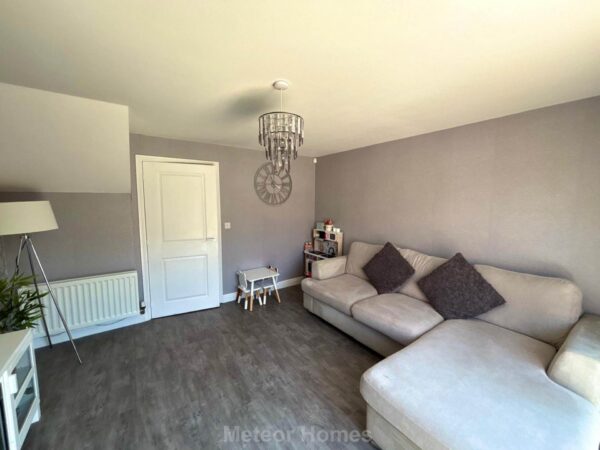
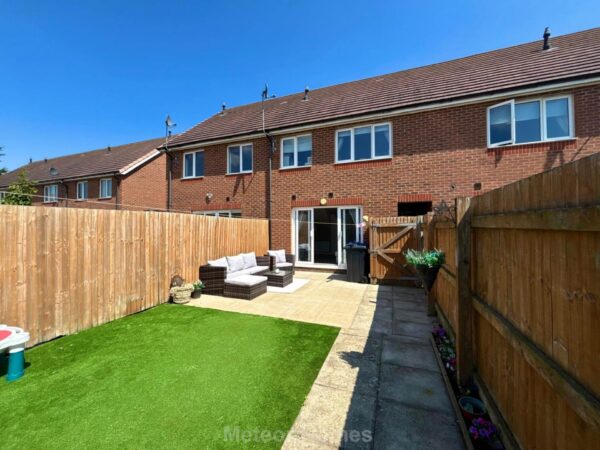
This property offers a welcoming entrance hallway, a convenient downstairs WC, and a modern fitted kitchen complete with integrated appliances. To the rear of the property is a bright and spacious living room with French doors opening onto the enclosed rear garden, creating an ideal space for both relaxing and entertaining.
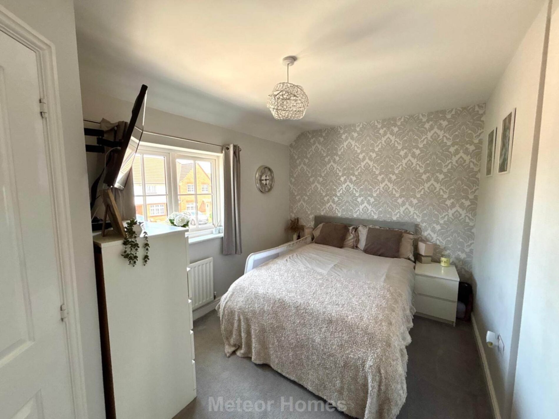
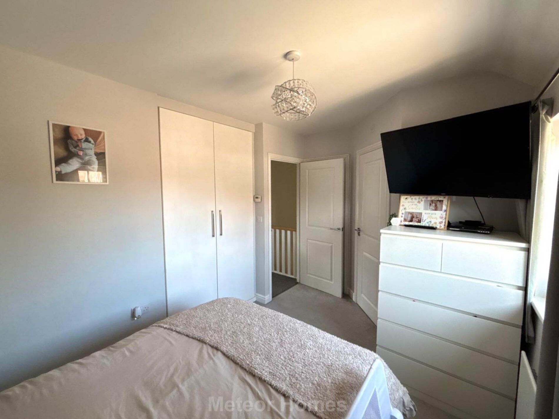
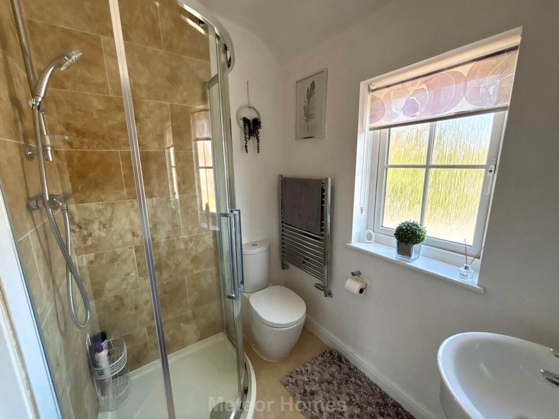
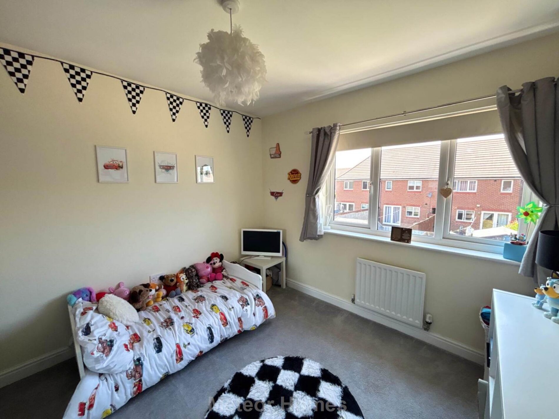
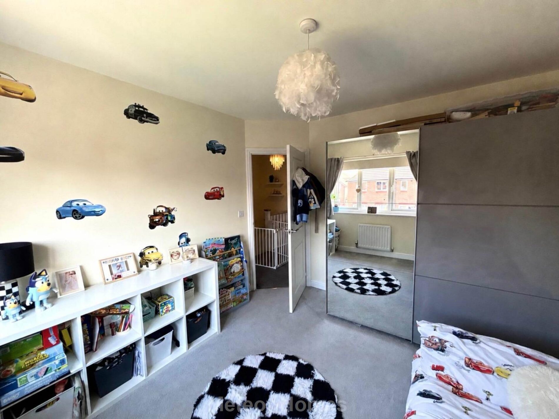
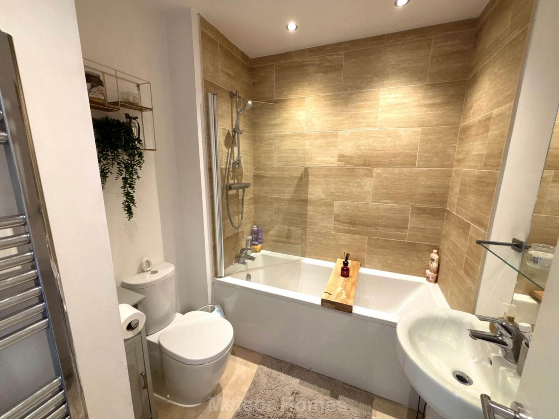
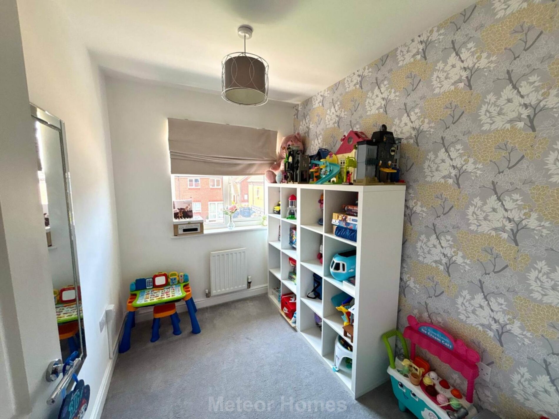
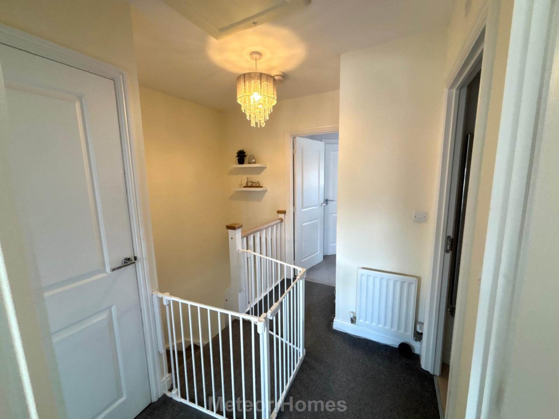
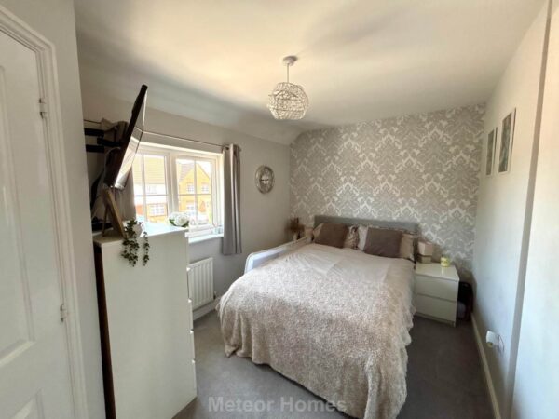
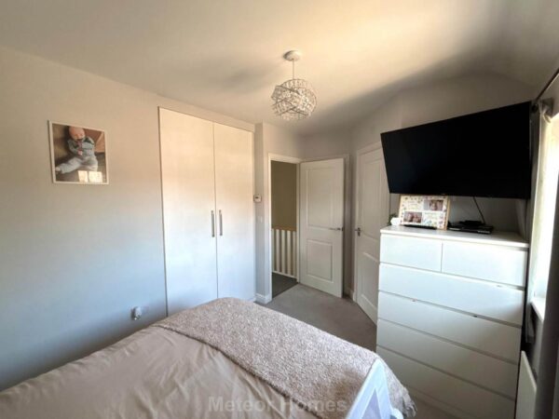
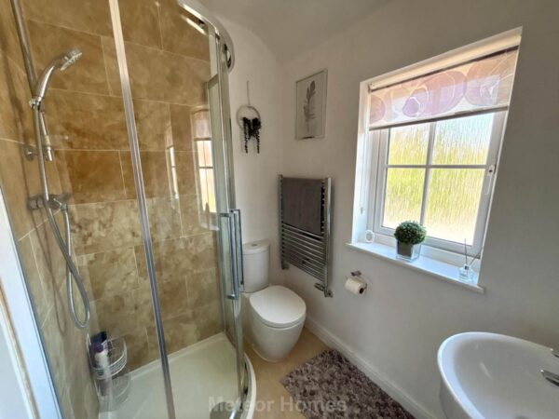
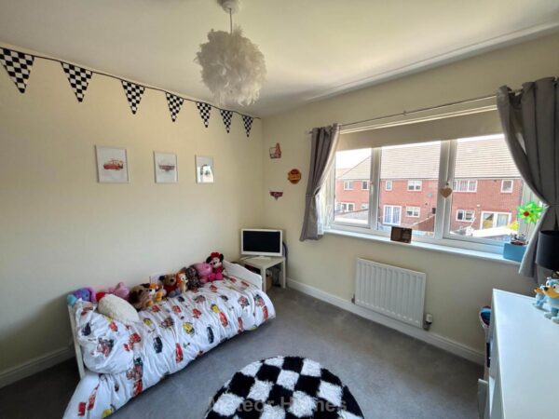
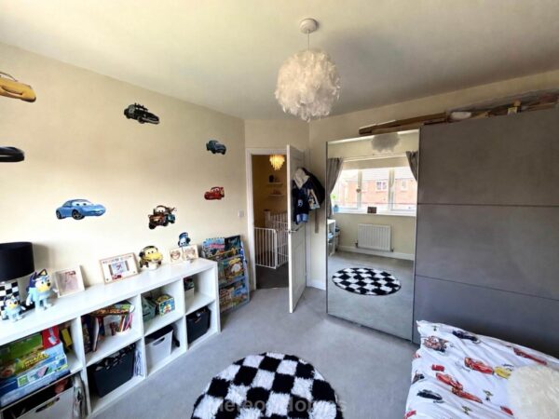
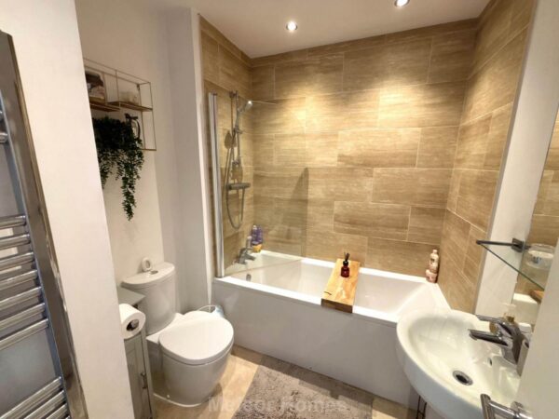
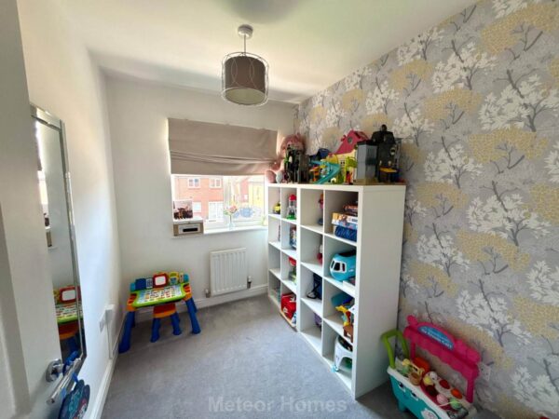
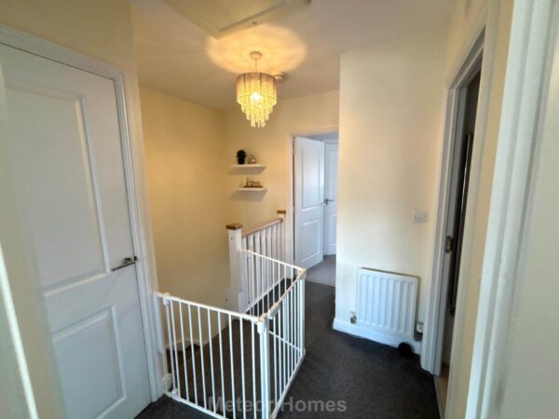
Upstairs, the property provides three well-proportioned bedrooms, including a generous principal bedroom benefiting from its own contemporary en-suite shower room. A modern family bathroom serves the remaining bedrooms, providing practical accommodation for growing families.
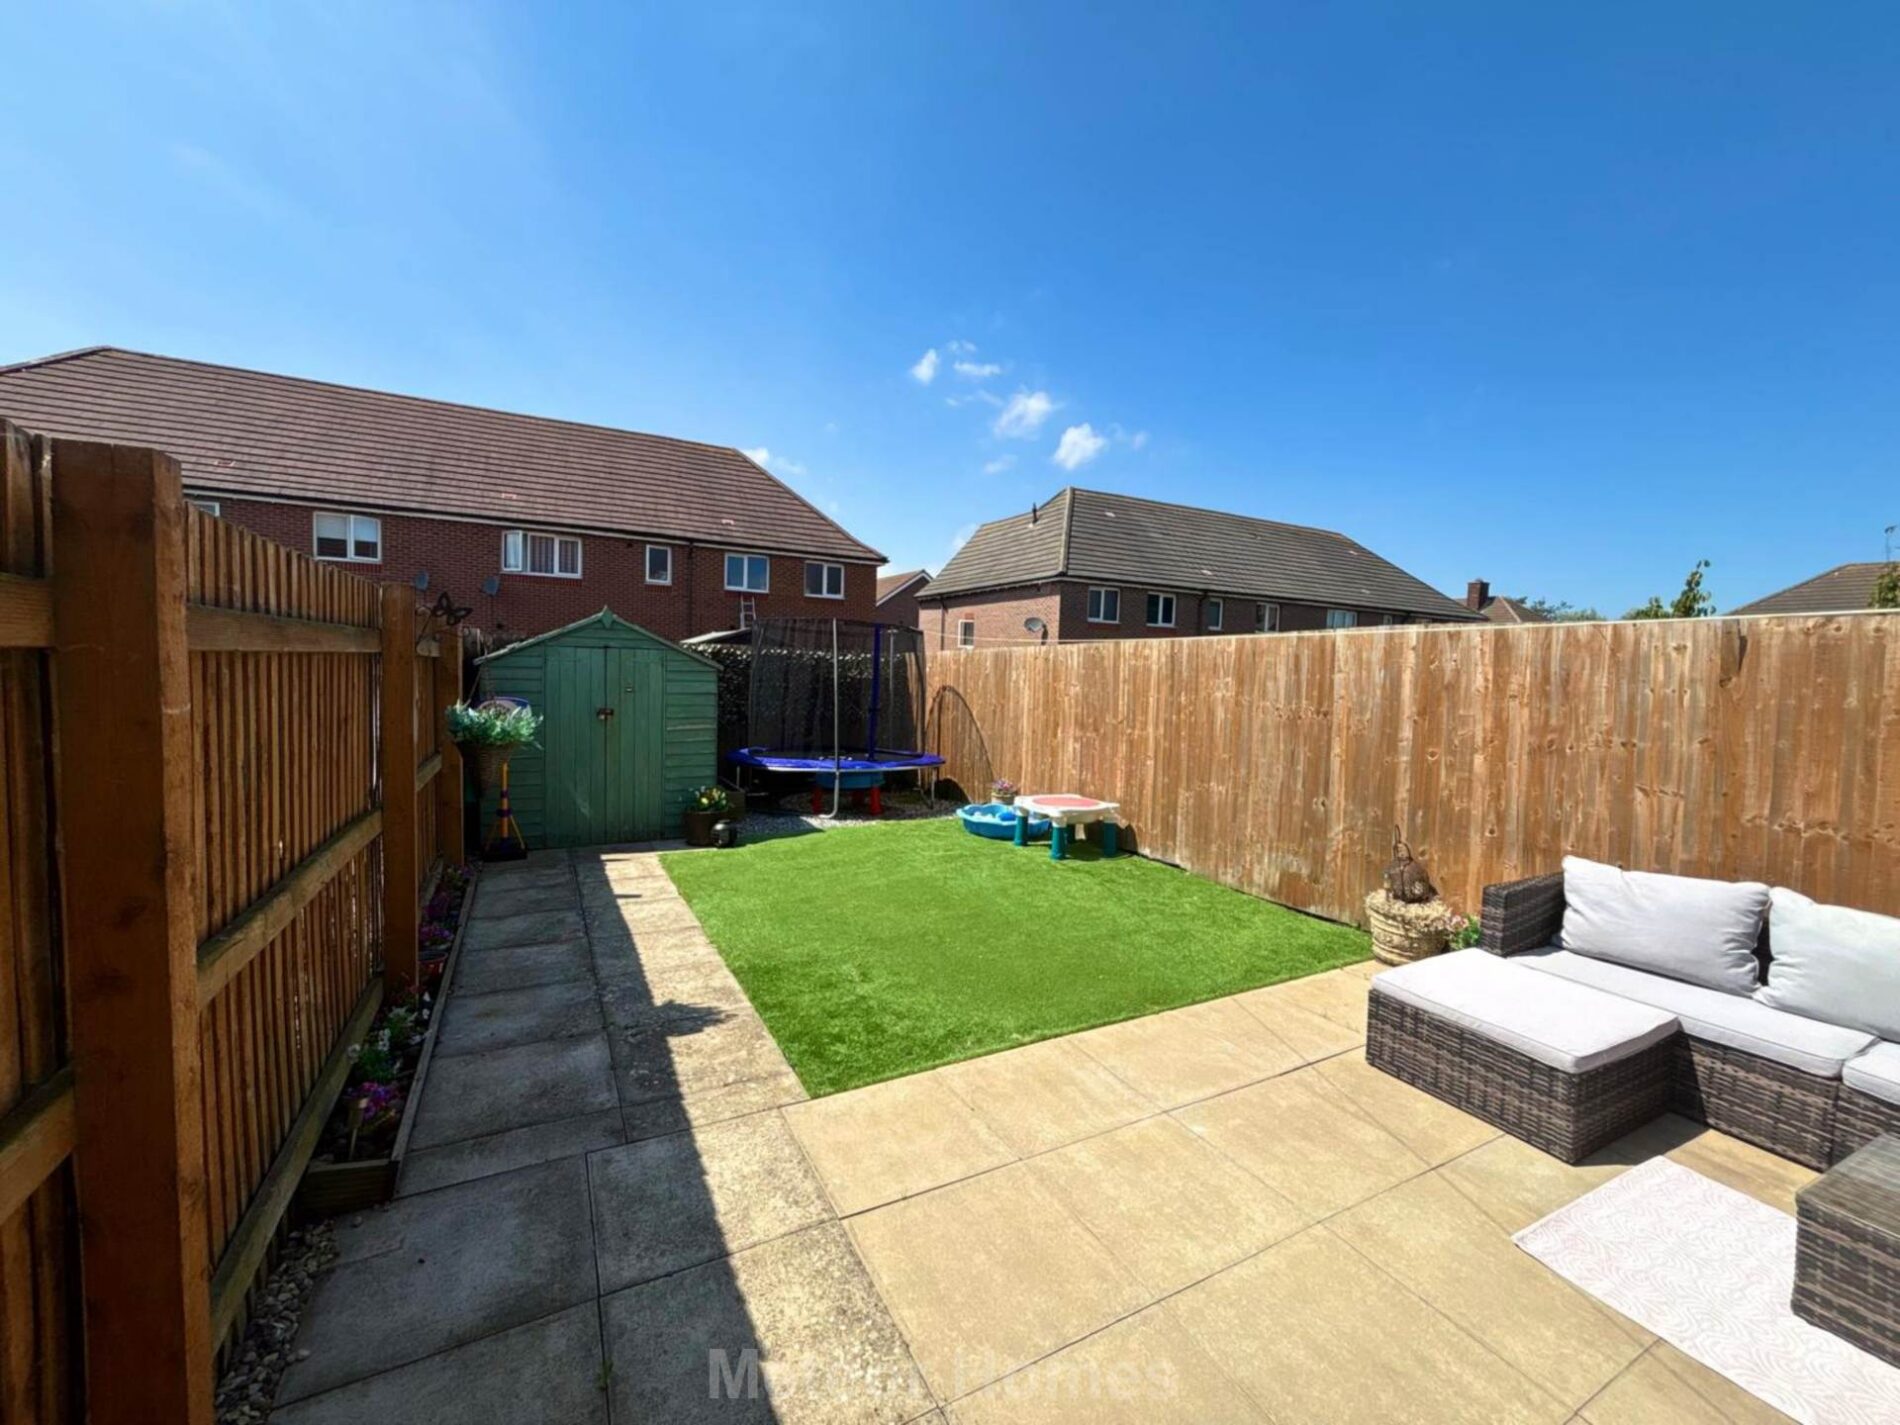
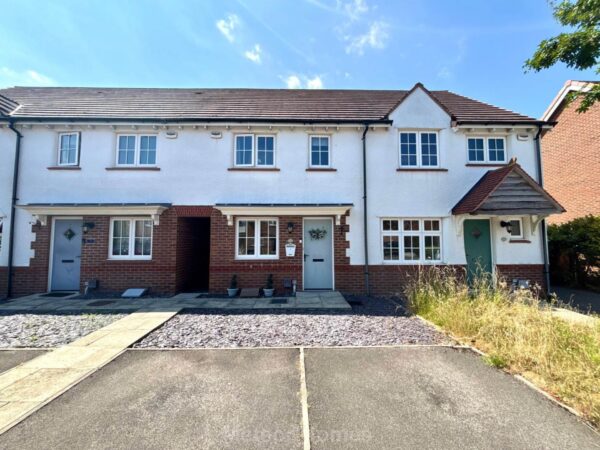
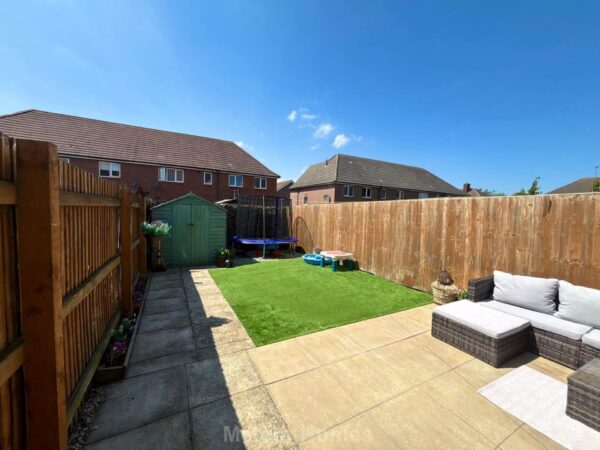
Externally, the property enjoys a low-maintenance rear garden featuring a patio seating area and artificial lawn, perfect for outdoor entertaining with minimal upkeep. To the front, a driveway provides ample off-street parking.
Situated within the ever-popular Scartho Top development, the property is ideally placed for a wide range of local amenities, including supermarkets, schools such as Scartho Junior Academy and Waltham Tollbar Academy, healthcare facilities, and leisure opportunities. Excellent transport links, including easy access to the M180, make commuting straightforward, while Grimsby town centre, Cleethorpes, and Diana, Princess of Wales Hospital are all within easy reach.
Living room - 3.95m x 3.84m
Kitchen - 1.90m x 2.18m
Bedroom 1 - 3.97m x 2.80m
En-suite 1 - 1.87m x 1.52m
Bedroom 2 - 3.01m x 3.29m
Bedroom 3 - 2.63m x 1.97m
Bathroom - 1.93m x 2.28m
Notice
Please note we have not tested any apparatus, fixtures, fittings, or services. Interested parties must undertake their own investigation into the working order of these items. All measurements are approximate and photographs provided for guidance only.
Council Tax
North East Lincolnshire Council, Band B
Utilities
Electric: Unknown
Gas: Unknown
Water: Unknown
Sewerage: Unknown
Broadband: Unknown
Telephone: Unknown
Other Items
Heating: Not Specified
Garden/Outside Space: No
Parking: No
Garage: No
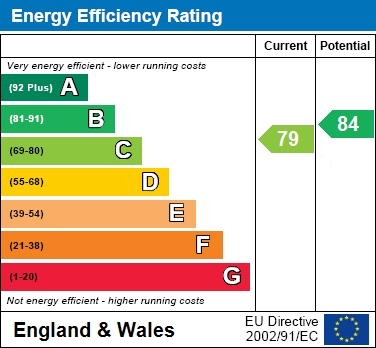
EPC